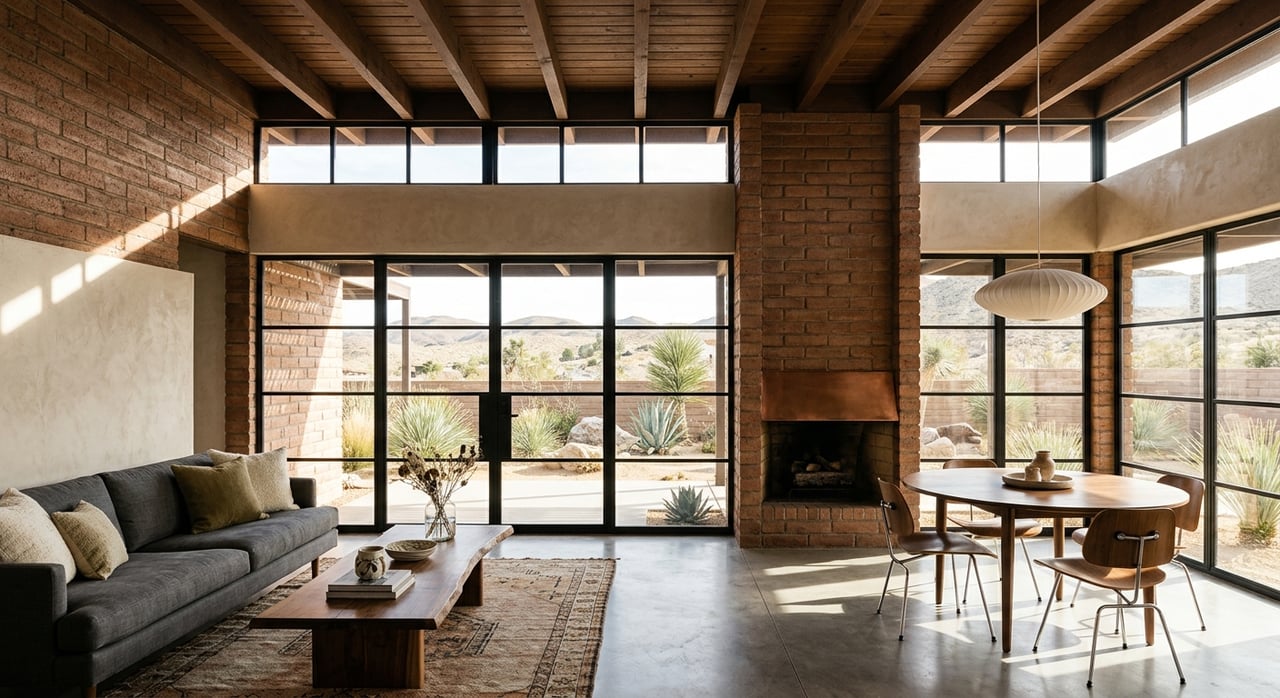
Are you drawn to homes that feel calm, bright, and connected to the outdoors? In East Tucson, many midcentury homes offer exactly that, with practical layouts, thoughtful materials, and a strong relationship to desert light. If you are trying to understand what makes these houses special, this guide will help you read the details more clearly. Let’s dive in.
Why East Tucson Fits Midcentury Living
East Tucson’s midcentury homes grew out of Tucson’s postwar expansion, when new subdivisions introduced curving streets, cul-de-sacs, and planned open space. That shift helped shape a more suburban pattern than the older city grid, and it gave builders room to experiment with how homes sat on their lots.
Across the east-side corridor around Broadway, Craycroft, Wilmot, Pima, and Alvernon, you can still see that planning logic at work. Many of Tucson’s best-known postwar subdivisions were platted in this part of the city, and several have since earned historic recognition.
Current National Register historic districts in this broader east and central-east area include Broadmoor, Catalina Vista, and Harold Bell Wright Estates. The City of Tucson’s postwar subdivision survey also identified Broadmoor, Frontier Village, Leonora Addition, Pueblo Gardens, and Wilshire Heights as first-tier preservation priorities.
What East Tucson Neighborhood Planning Reveals
Midcentury homes are not just about style. In East Tucson, they are also about how neighborhoods were planned to balance streets, yards, automobiles, and mountain views.
Broadmoor street patterns
Broadmoor, near Broadway and Country Club, used limited access points and curving streets. The homes built there from the late 1940s through the mid-1960s included Spanish Colonial, conventional, and modern ranch designs, which gives the area a varied but still cohesive feel.
Catalina Vista planning ideas
Catalina Vista, near Grant and Campbell, is often seen as an early benchmark in Tucson subdivision design. It brought together ranch-style homes, auto-oriented amenities, pocket parks, landscaped medians, and roundabouts in one planned setting.
Frontier Village modest forms
Frontier Village, near Pima and Alvernon, shows a more restrained side of the era. Its one-story Minimal Traditional homes often featured brick masonry, steel casement windows, simple gable roofs, and very little ornament.
Wilshire Heights larger lots
Wilshire Heights, near Broadway and Craycroft, was developed with large 18,000-square-foot lots, a 1,300-square-foot minimum house size, and homes planned with three bedrooms and two baths. The subdivision also included landscaped frontage and five acres reserved for park and recreation space.
Harold Bell Wright Estates scale
Harold Bell Wright Estates, near Speedway and Wilmot, combines a modified grid with curving streets. Large lots and mostly custom ranch and Spanish Colonial Revival homes give the area a more spacious, custom-built character.
Leonora mountain sight lines
Leonora, near Broadway and Craycroft, reflects another key East Tucson idea: preserving views. In this Tom Gist development, underground utilities and alley placement for meter boards helped keep open sight lines toward the Catalina Mountains.
What Midcentury Homes Look Like
In Tucson, midcentury modern homes were often called "Contemporary" during the period when they were built. Most are one story, horizontally oriented, and designed to spread across the site rather than rise vertically.
That low, grounded profile is one of the easiest features to spot. These homes often feel settled into the land, with lines that emphasize width, shelter, and connection to the yard.
Common floor plan shapes
Many East Tucson midcentury homes use simple but effective plan shapes, including:
- Rectilinear plans
- L-shaped plans
- Irregular plans that respond to the lot or patio
These layouts were often designed with clear public and private zones. Living areas opened toward patios or yards, while bedrooms were grouped more quietly away from the main gathering spaces.
Signature exterior features
Common features in Tucson midcentury homes include:
- Low-pitched roofs
- Broad overhangs
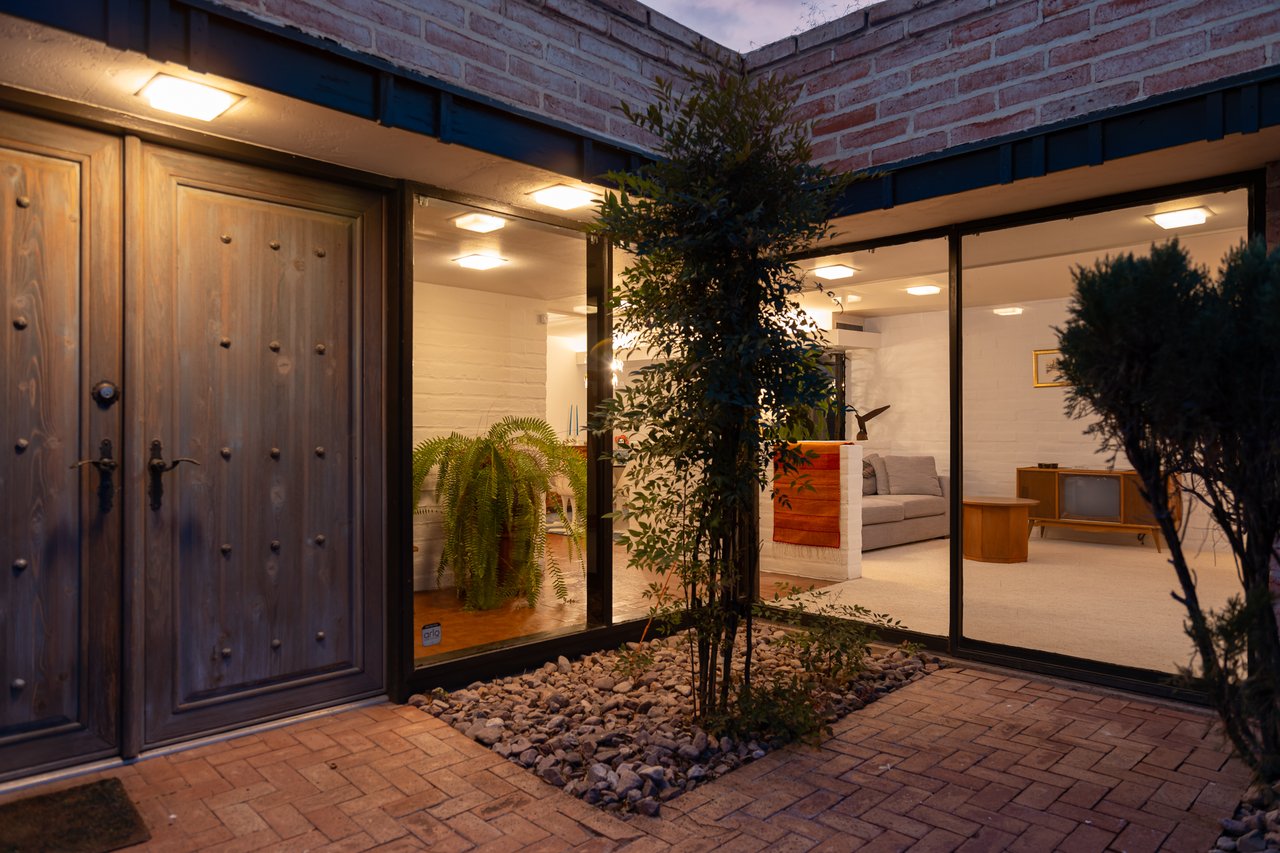
- Large picture windows
- Sliding glass doors
- Carports or attached garages
- Entry courtyards
- Wing walls
- Integrated planters
Taken together, these details create a house that feels open without being exposed. The design is practical, but it also has a clear architectural point of view.
Materials That Define the Era
Materials do a lot of the visual work in East Tucson midcentury homes. Rather than relying on heavy decoration, many homes use a tight palette of masonry, plaster, and wood to create warmth and texture.
Across Tucson, common materials from the period include brick, burnt adobe, slump block, and stuccoed concrete. Natural wood trim and interior finishes, including mahogany or birch cabinetry, were also part of the era’s character.
Green Hills advertising from the period highlighted large bedrooms, birch cabinetry, and sliding glass doors opening to a covered porch. That combination is a helpful snapshot of what many buyers still appreciate today: comfort, function, and a strong indoor-outdoor connection.
Why Light Matters So Much
Desert light is one of the main reasons East Tucson midcentury homes feel so distinctive. Tucson has a long hot season from April through October, averages 41 days above 100 degrees each year, receives more than half its annual precipitation between July 1 and September 15, and sits in the sunniest section of the United States.
That climate shaped the architecture in direct ways. Builders did not simply add large windows for style. They paired daylight with shade, using overhangs, covered porches, courtyards, and carports to help manage heat while still bringing the outdoors into everyday living.
How homes stage daylight
The best midcentury East Tucson homes do not just let light in. They stage light through:
- Picture windows that frame views
- Sliding glass doors that connect interior rooms to patios
- Covered outdoor transitions that soften sun exposure
- Horizontal forms that create long bands of light and shadow
This is one reason these homes often feel calm throughout the day. Light moves through the spaces in a deliberate way, and the architecture helps shape that experience.
The Indoor-Outdoor Layout Advantage
One of the strongest qualities of East Tucson midcentury homes is how naturally the layout connects living areas to the yard. Many have modest footprints, but they often live larger because patios, porches, and courtyards act like extra rooms.
This planning logic still works well for modern life. You can see it in the way living rooms open toward rear patios, how front courtyards create a buffer from the street, and how carports and overhangs provide useful shade in daily routines.
Several east-side subdivisions also show this idea at the neighborhood scale. Broadmoor and Catalina Vista use landscaped medians, pocket parks, and roundabouts to soften the street experience, while Green Hills was marketed with large lots, palo verde trees, and natural desert character.
What Buyers Should Notice First
If you are shopping for a midcentury home in East Tucson, the most important features to notice are often the ones that shape the house’s proportions, light, and relationship to the lot. These are usually more meaningful than cosmetic finishes that can change over time.
Focus first on the home’s silhouette and architectural rhythm. Those original elements often explain why a house feels balanced and appealing.
Key features worth preserving
Pay close attention to:
- Window walls and original window rhythm
- Rooflines and massing
- Brick, adobe, slump block, or stucco masonry
- Original carports or garages
- Built-in woodwork and cabinetry
- The connection between the house, patio, and yard
Windows matter especially because they shape the exterior design, fenestration pattern, roofline expression, and overall massing. When those elements remain intact, the home usually holds onto its architectural clarity.
How to Update With Restraint
A thoughtful renovation does not need to freeze a house in time. In many cases, the best updates improve kitchens, baths, systems, insulation, and durability while keeping the original front-facing geometry and indoor-outdoor relationships in place.
That approach tends to work well because East Tucson midcentury homes already have a strong design framework. When the proportions, materials, and light patterns remain legible, the house can feel fresh without losing its identity.
A good rule is simple: preserve the way the house meets the sun and yard. In many of these homes, that relationship is the design.
Check Historic Review Before Exterior Changes
Before planning exterior work, it is important to confirm whether a property is in a City of Tucson Historic Preservation Zone, is designated as a historic landmark, or falls under another reviewed designation. That status can affect what kinds of exterior changes require review.
According to the City of Tucson, Historic Preservation Zones were enabled by a 1972 ordinance, and exterior alterations in those areas must follow specific standards and design guidelines. Reviews may involve neighborhood boards, the Tucson-Pima County Historical Commission, and the Planning and Development Services Department.
For buyers, that does not have to be a negative. It simply means you should understand the review context early, especially if you are considering visible changes to windows, rooflines, or exterior materials.
Why Design-Led Guidance Helps
East Tucson midcentury homes often reward a more careful reading than standard home searches allow. Two houses with similar square footage can feel very different based on layout, materials, window placement, lot orientation, and the quality of past updates.
That is where design-aware guidance matters. When you understand how light, preservation, and planning logic affect value, you can make better choices about what to keep, what to improve, and which homes truly fit your goals.
If you are exploring midcentury homes in East Tucson, or preparing one for sale, working with a team that understands architecture, preservation, staging, and neighborhood context can make the process more informed and more strategic. To start the conversation, connect with Hazelbaker & Ranek.
FAQs
What defines a midcentury home in East Tucson?
- In East Tucson, midcentury homes are usually one-story houses with horizontal lines, low-pitched roofs, large windows, sliding glass doors, and a strong connection to patios or yards.
Which East Tucson areas are known for midcentury neighborhoods?
- Notable east-side and central-east areas include Broadmoor, Frontier Village, Wilshire Heights, Leonora, and Harold Bell Wright Estates, with Catalina Vista often cited as an early benchmark in Tucson postwar planning.
Why do East Tucson midcentury homes have so much glass?
- Large windows and glass doors help bring in daylight and connect interior rooms to outdoor spaces, while overhangs, porches, and courtyards help manage Tucson’s intense sun and heat.
What materials are common in East Tucson midcentury homes?
- Common materials include brick, burnt adobe, slump block, stuccoed concrete, and natural wood finishes such as mahogany or birch cabinetry.
What should buyers preserve in an East Tucson midcentury house?
- Buyers should pay close attention to original rooflines, window patterns, masonry, carports or garages, built-in woodwork, and the overall relationship between the house, patio, and yard.
Do East Tucson midcentury homes have historic review rules?
- Some properties may be in a City of Tucson Historic Preservation Zone or another historic designation, which can require review for certain exterior alterations.